
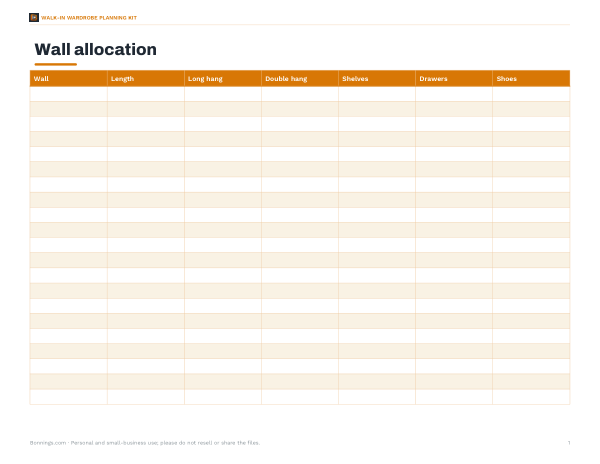
Walk-In Wardrobe Wall Allocation Sheet
This sheet is for anyone planning a walk-in wardrobe layout and checking how each wall can be used. It has columns for Wall, Length, Long hang, Double hang, Shelves, Drawers, and Shoes, so you can map storage by wall in one place.
Free printable · PDF
- 1 page
- US Letter, landscape — choose “Fit to page” for A4
- PDF, 56 KB
Free for personal, family and classroom use.
Need to edit it? The full pack has the editable Excel and Word files plus all 4 sheets — $4.00, one-time.
Your free PDF is downloading. Want all 4 sheets in one download, plus the editable Excel and Word files so you can change the text?
Instant download · 7-day refund · Secure checkout by Stripe
Write in each wall, note the available length, and assign storage to match the space you have. Use it alongside room measurements to compare options, spot gaps, and keep your wardrobe plan organized before you build or order fittings.
Good for
- Map storage by each wardrobe wall
- Compare long hang and double hang space
- Track shelves, drawers, and shoe storage
Tip: Print it and fill it in with a ruler and room measurements nearby.
4 files · PDF, XLSX, DOCX
Get every sheet: Walk-In Wardrobe Planning Kit
This sheet plus 3 more in one download, with the editable Excel and Word files. Printable 1:24 scale planning grid with furniture cut-outs, wardrobe inventory workbook, rail and shelf allocation sheet and a fitting-out checklist.
$4.00 USD, one-time 4 files · about $1.00 each
- Instant download
- 7-day refund
- Secure checkout by Stripe
7-day money-back guarantee. Full refund within 7 days of purchase, even after you download.
More free printables
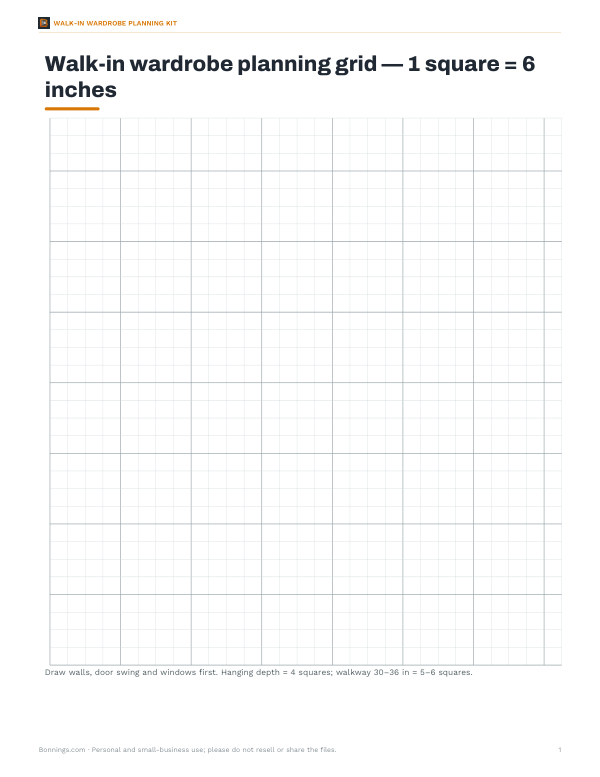 Walk In Wardrobe Planning Grid1 page · free PDF
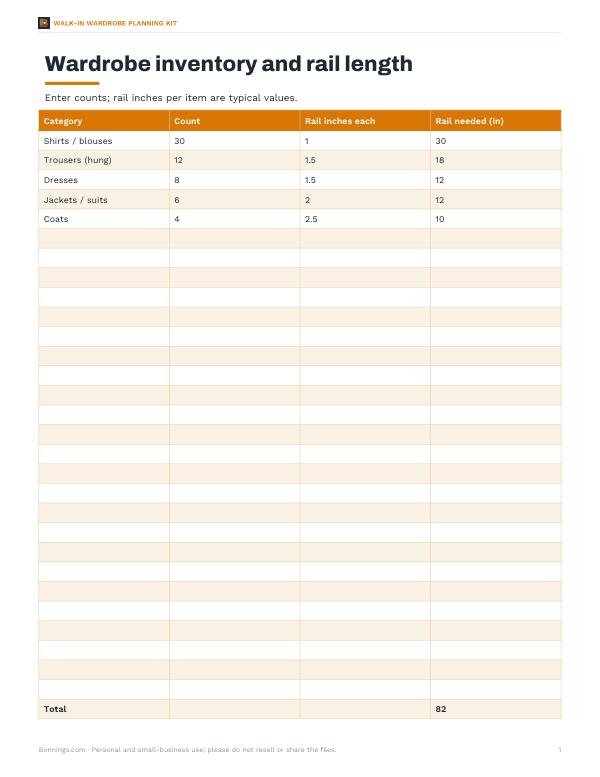 Printable Wardrobe Inventory SheetPrintable wardrobe inventory sheet with category counts and rail inches per item to estimate hanging space for a walk in wardrobe layout.2 pages · free PDF
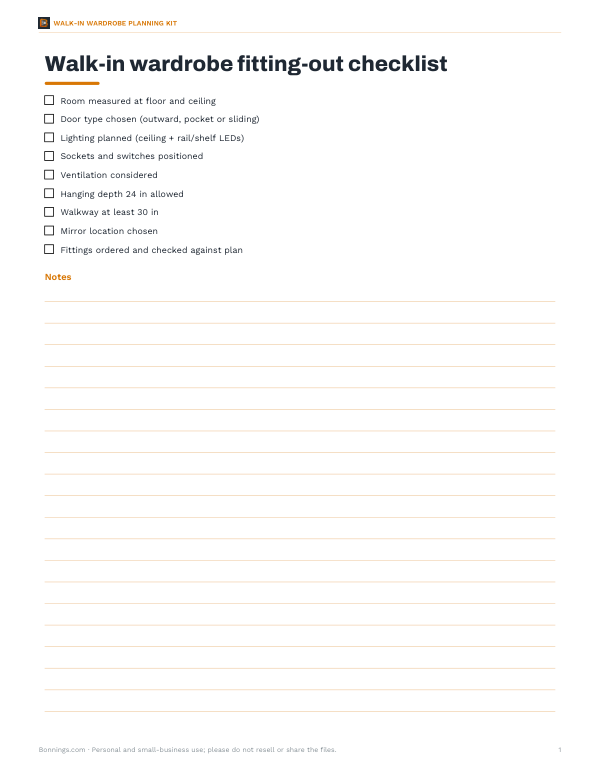 Walk-in Wardrobe Fitting-out ChecklistOne-page walk-in wardrobe fitting-out checklist for planning the right finishes, fixtures, and details before installation.1 page · free PDF